Record 004 · Two story · n.d.
Connect 4T
Connect Homes · requested inclusion
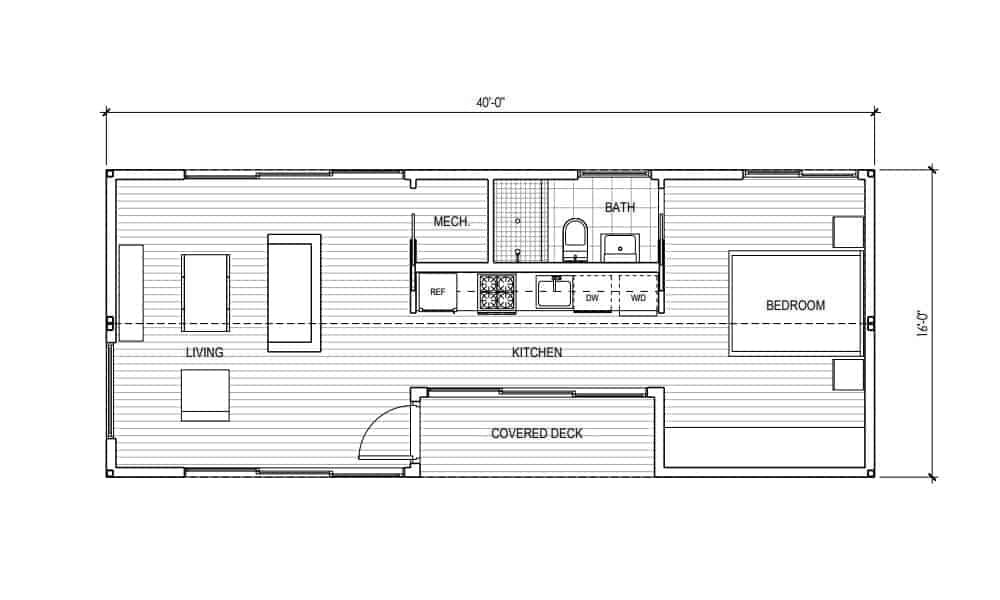
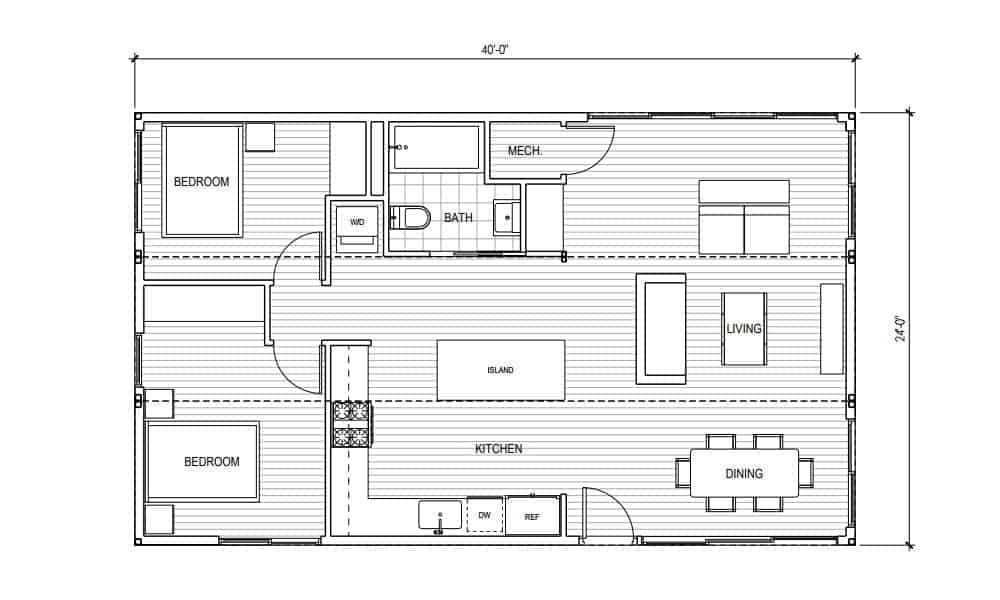
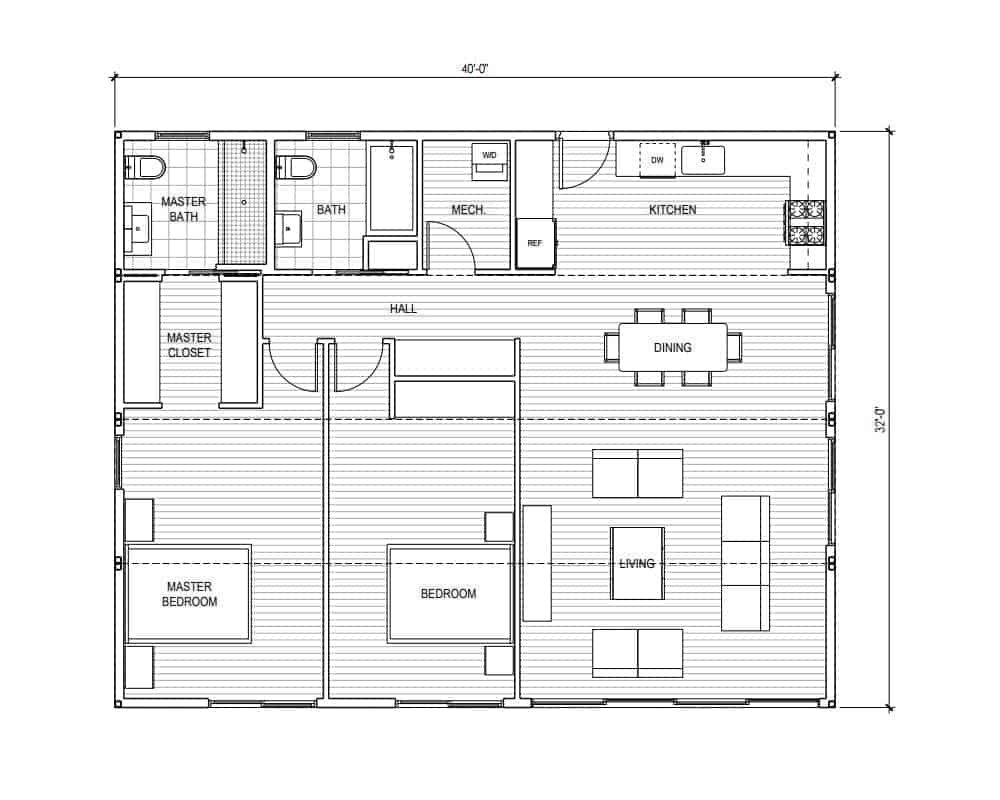
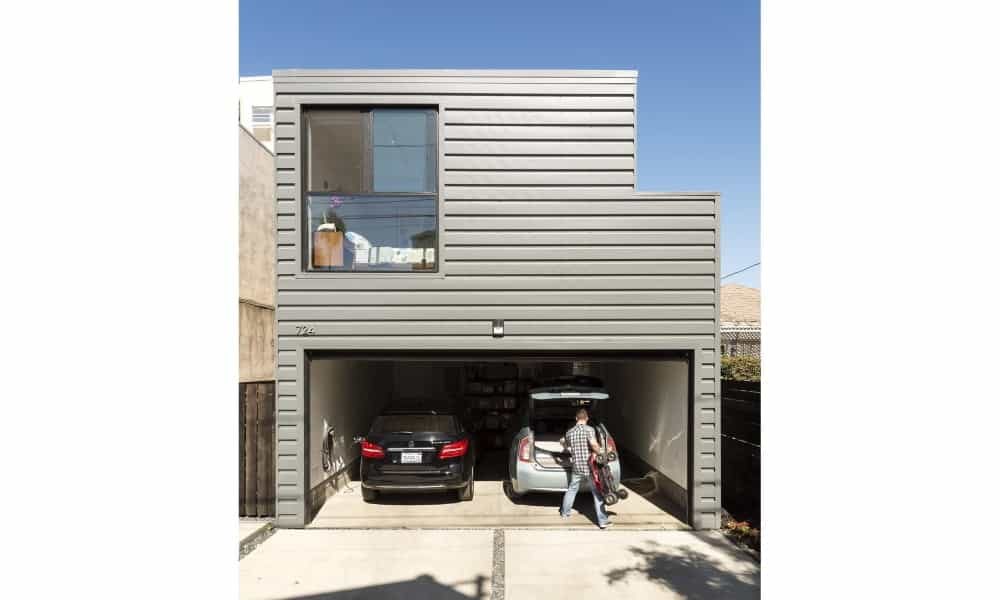
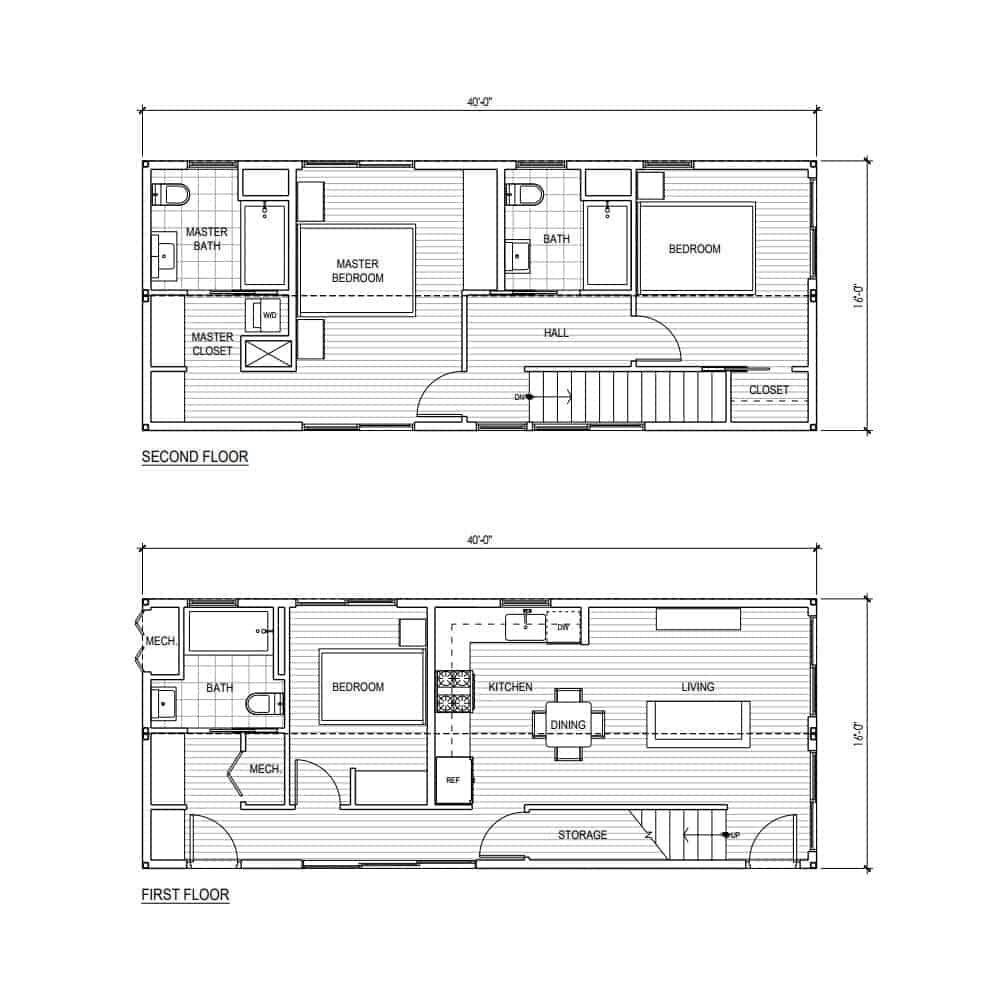
“The Connect 4T is a two-story 1,280 sq ft open concept prefab home perfect for small lots and compact living. The plan offers a choice of a total of two or three bedrooms. Both options feature a large upstairs master suite with walk-in closet and a full master bathroom. The main”
The Connect 4T is a two-story 1,280 sq ft open concept prefab home perfect for small lots and compact living. The plan offers a choice of a total of two or three bedrooms. Both options feature a large upstairs master suite with walk-in closet and a full master bathroom. The main level features open living, dining and kitchen space with large windows and sliding glass doors for copious natural light. 1280 sq ft, 2 - 3 bedrooms, 2 bathrooms, 2 stories. Base price on the page: $330072. Copied from the Modern Prefabs listing. Not a quote.
A published plan page, not a built house or a current quote.
plan
- 1280 sq ft
- 2 - 3 bed
- 2 bath
- Two story
1280 sq ft