Record 100 · Showcase home · 1953
100%53.100.X
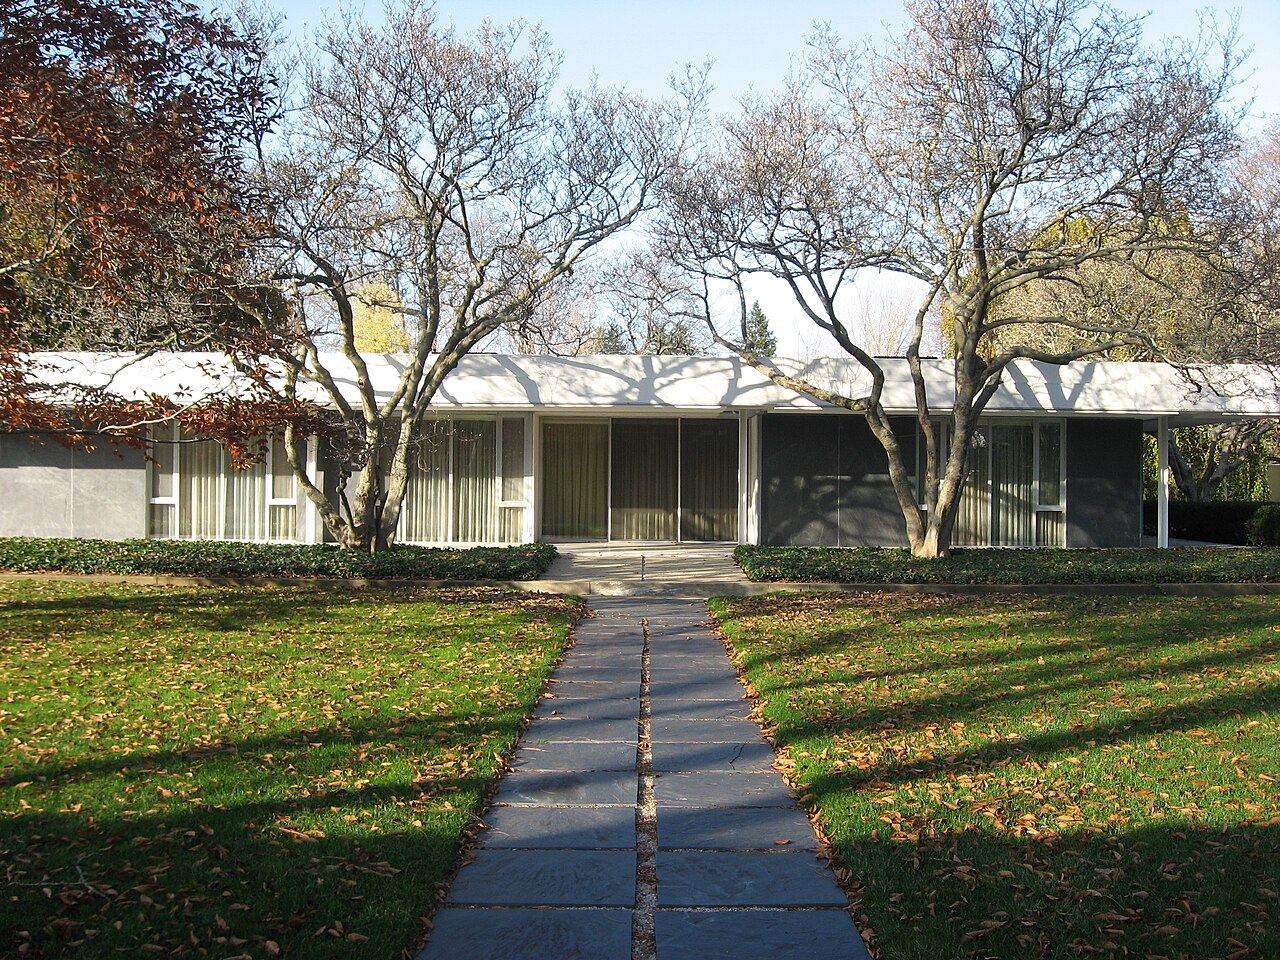
Miller House and Garden
Commissioned by industrialist J. Irwin Miller and his wife Xenia Simons Miller in 1953, the Miller House in Columbus, Indiana, shows the work of Eero Saarinen, Alexander Girard and Dan Kiley. It has an open, flowing layout, a flat roof and stone and glass walls, with rooms under a grid of skylights on cruciform steel columns, set in geometric gardens with an allée of honey locust trees.
- Open, flowing plan with flat roof and stone and glass walls
- Grid of skylights supported by cruciform steel columns
- Geometric gardens by Dan Kiley with a honey locust allée
- In 2000, the first National Historic Landmark designated while one of its designers was living and the original owners still occupied it
- biophilic
Image
- Credit
- Nyttend, via commons.wikimedia.org (Public domain)
- Licence
- Public domain
- Source
- commons.wikimedia.org
Dating
- “Irwin Miller and his wife Xenia Simons Miller in 1953” · discovernewfields.org
- “Eero Saarinen, Alexander Girard, Dan Kiley 1957 Designed by architect Eero Saarinen” · columbus.in.us