Record 033 · Design · 2026
Iceland Greenhouse and Restaurant
Ricardo Solar Architecture
“Architecture competition proposal for an Iceland greenhouse and restaurant inspired by traditional Walipini earth-sheltered design, with phased interconnected greenhouse…”
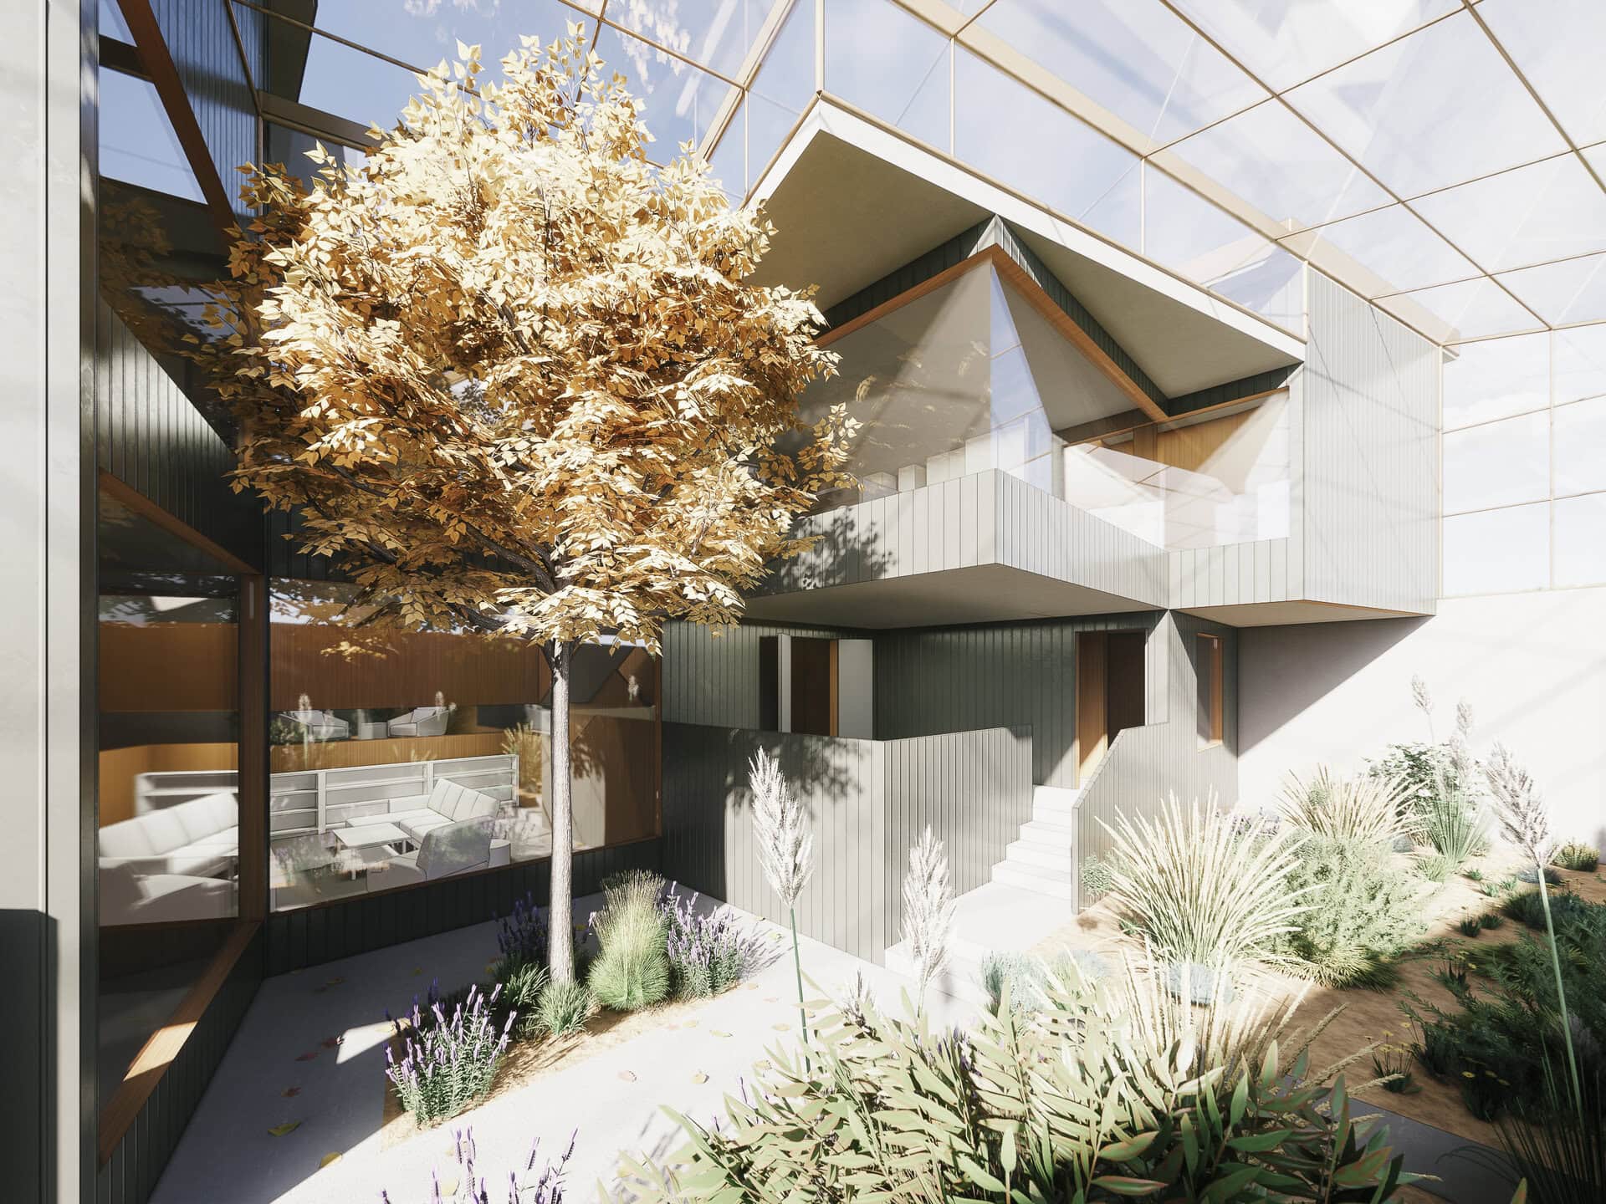
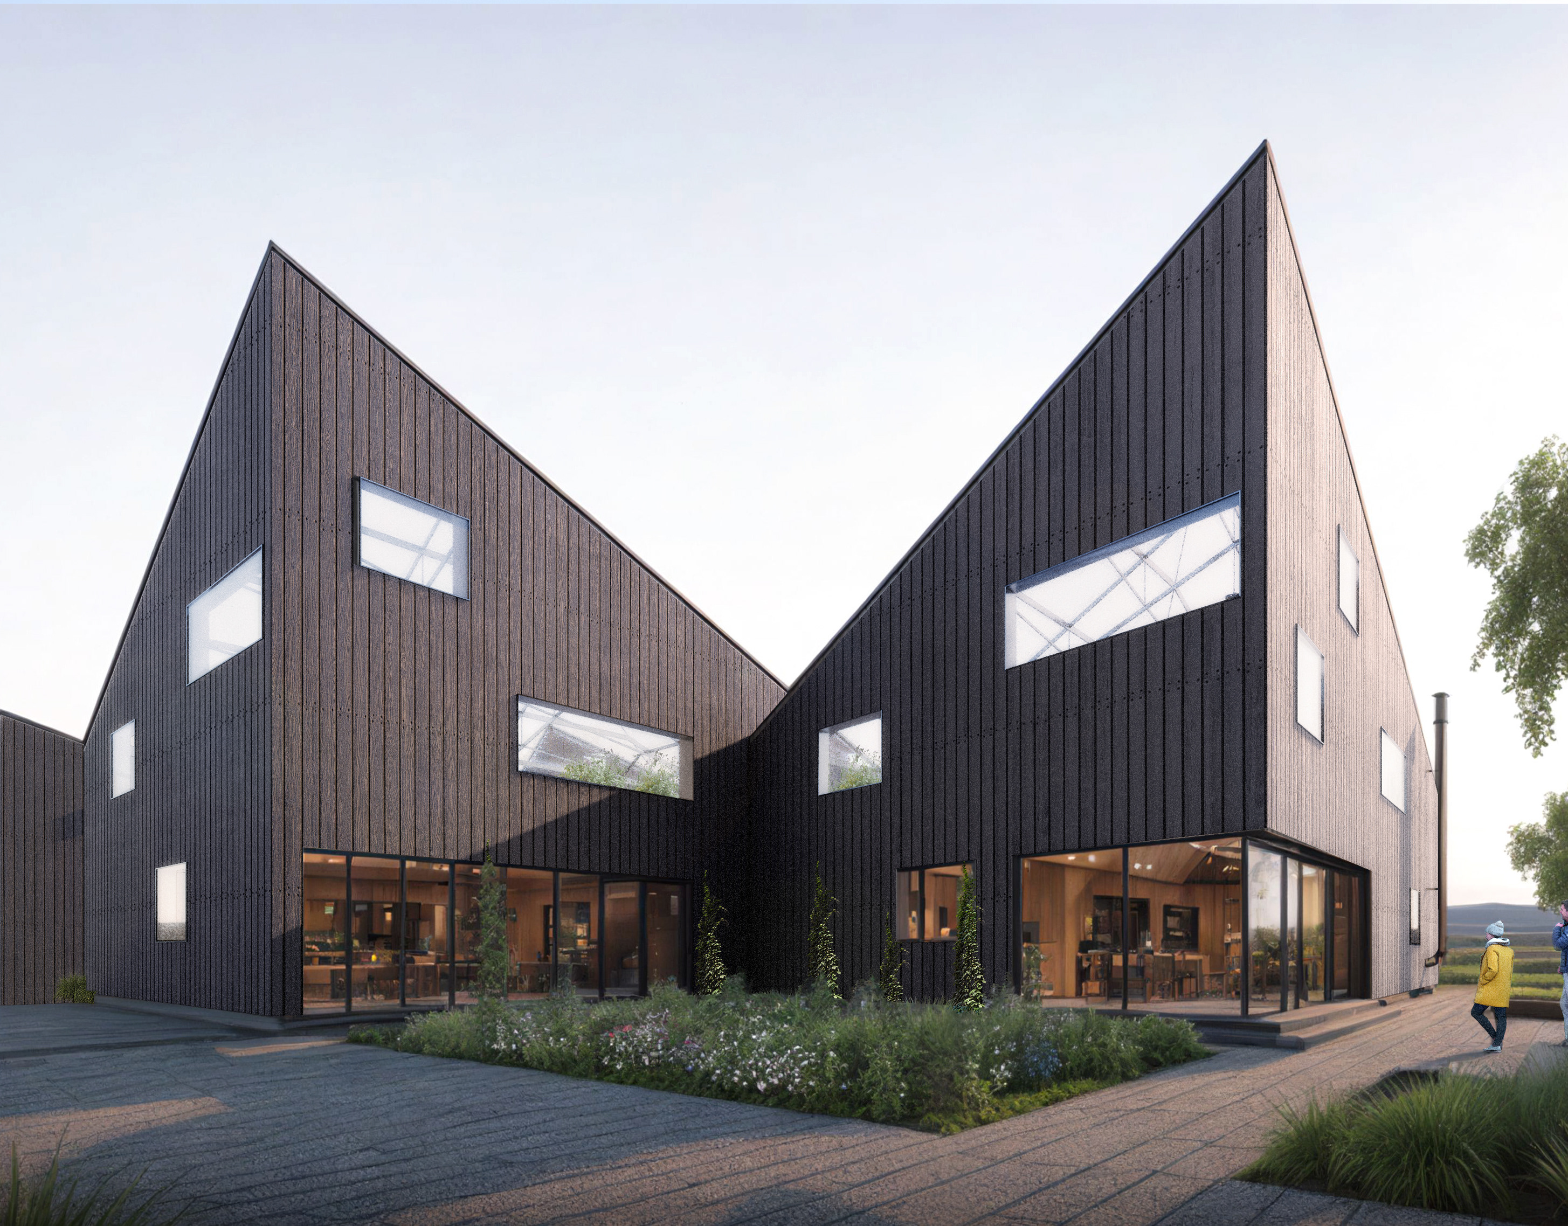
Architecture competition proposal for an Iceland greenhouse and restaurant inspired by traditional Walipini earth-sheltered design, with phased interconnected greenhouse volumes totaling up to 5000 sqm. Competition proposal for a greenhouse and restaurant in Iceland (status: Competition; organizer: Builder). Takes inspiration from the traditional Walipini greenhouse typology that uses surrounding earth to retain heat. Angles the traditional Walipini section to maximize sun exposure, facilitate phasing, and allow views through southwest-oriented windows. Uses charred wood facade for thermal insulation and character blending with volcanic surroundings; interior mixes exposed concrete and natural wood; movable planters on wheels for flexibility.
Architecture competition proposal, not built-project documentation or measured performance data.
design_proposal|candidate
- Competition proposal for a greenhouse and restaurant in Iceland (status: Comp…
- Takes inspiration from the traditional Walipini greenhouse typology that uses…
- Angles the traditional Walipini section to maximize sun exposure, facilitate …
Competition proposal for a greenhouse and restaurant in Iceland (status: Competition; organizer: Builder).