FilesShowcase Homes of the FutureRecord 080
Record 080 · Showcase home · 1938
100%38.80.X
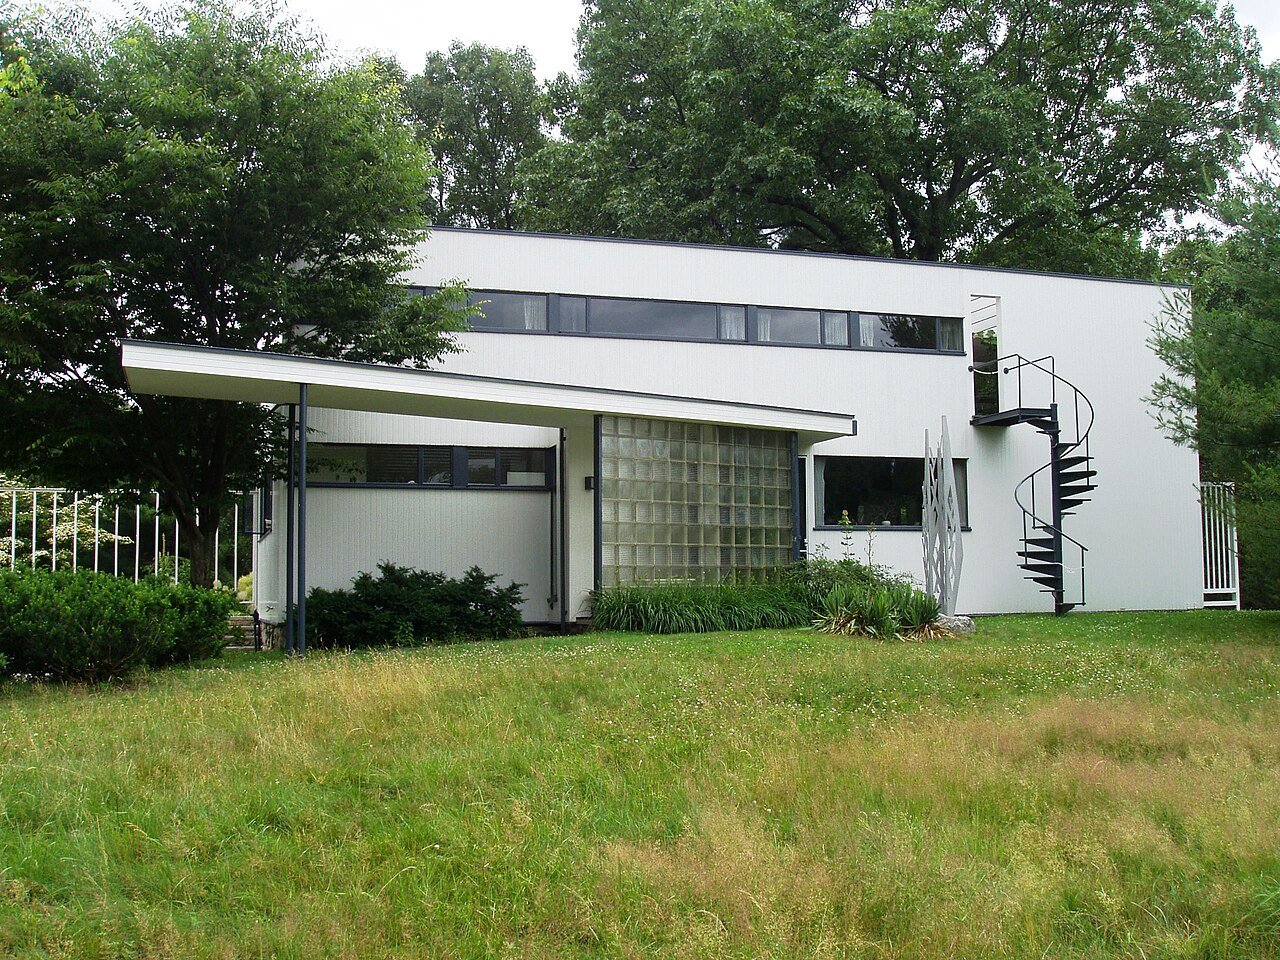
Gropius House
Walter Gropius built this family home in Lincoln, Massachusetts, soon after coming to the United States to teach architecture at Harvard in 1937; it was completed on September 21, 1938. It pairs New England traditions (wood exterior, brick chimney, fieldstone foundation) with modern ribbon windows and glass block, and was the first public example of the regional approach to architecture Gropius championed.
- Regional modernism: traditional New England wood exterior, brick chimney and fieldstone foundation combined with modern ribbon windows and glass block
- Built only from commercially available, preferably mass-produced elements
- Sun screens likely added by Marcel Breuer
- Experimental light-frame construction by a local builder chosen for openness to new ideas
- demo-home
Image
- Credit
- The original uploader was Daderot at English Wikipedia., via commons.wikimedia.org (CC BY-SA 3.0)
- Licence
- CC BY-SA 3.0
- Source
- commons.wikimedia.org
Dating
- “The house was completed on September 21, the day of the Great Hurricane of 1938” · gropius.house