Record 085 · Showcase home · 1964
83%64.85.X
Frey House II
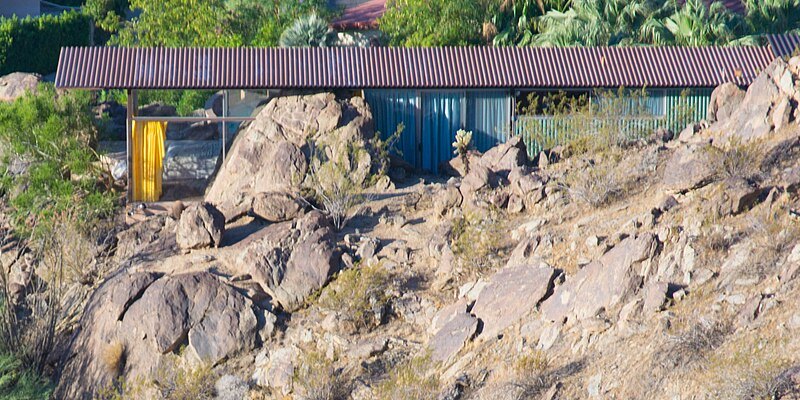
Albert Frey's second Palm Springs home, completed in 1964 part way up the San Jacinto mountain, was then at the highest elevation of any residence in the city. The 800-square-foot house sits on a concrete block podium with a steel frame, large spans of glass and painted corrugated-metal sheathing, and a large boulder protrudes into the interior as a divider between bedroom and living room.
- Designed for minimal impact on the site
- Concrete block podium, steel frame, large glass spans and corrugated-metal sheathing
- Natural boulder incorporated into the interior
- Frey spent a year measuring the sun's movement with a 10-foot pole; overhangs block summer sun
- East-west orientation for passive solar heating and cooling
- Pool deck doubles as the carport roof
- passive-solar
- biophilic
Image
- Credit
- Visitor7, via Wikimedia Commons (CC BY-SA 3.0) (cropped to the house)
- Licence
- CC BY-SA 3.0
- Source
- commons.wikimedia.org
Dating
- “Frey House II , architect Albert Frey 's second home in Palm Springs, was completed in 1964.” · psmuseum.org
- “Significant Years: 1964” · npgallery.nps.gov