Record 084 · Showcase home · 1939
100%39.84.X
Villa Mairea
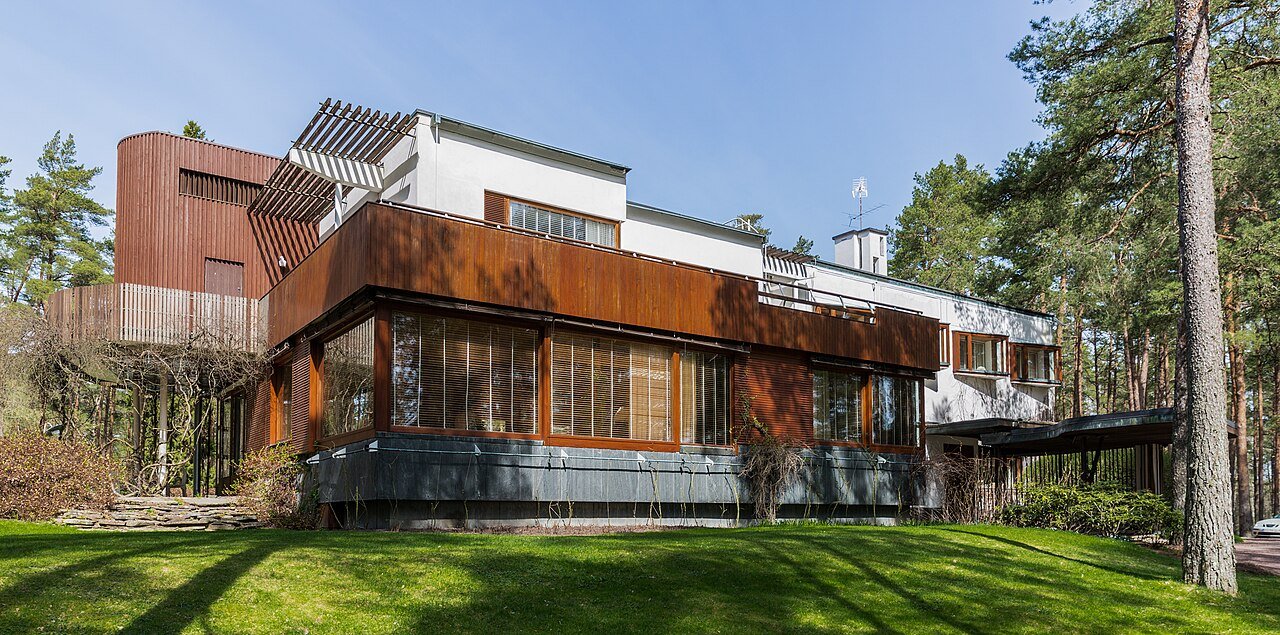
Villa Mairea (1938-1939), in the Noormarkku ironworks area of Finland, was designed by Alvar and Aino Aalto for Harry and Maire Gullichsen, director of A. Ahlström and his wife. Its elevations mix teak, Finnish pine, thin stone slabs and rough-cast render, and part of the external wall slides open so that the house can be completely opened to the garden.
- Mixed natural materials: teak and Finnish pine with thin stone slabs and rough-cast render
- Entrance colonnade of unstripped saplings supporting a free-form roof
- Sliding section of external wall opening the house fully to the garden
- Staircase bordered by irregularly placed wooden poles
- Commissioned by the clients as an 'experimental' house; covered way links to a timber sauna and pool
- biophilic
- kinetic
Image
- Credit
- Ninara from Helsinki, Finland, via commons.wikimedia.org (CC BY 2.0)
- Licence
- CC BY 2.0
- Source
- commons.wikimedia.org
Dating
- “The building was completed in August 1939” · villamairea.fi
- “Villa Mairea was completed in 1939 while Maire and Harry Gullichsen were travelling in the United States.” · villamairea.fi
- “The most significant of the homes designed for friends is Villa Mairea (1938-1939).” · alvaraalto.fi