FilesShowcase Homes of the FutureRecord 094
Prev: Casa MalaparteNext: Herbert and Katherine Jacobs First House
Record 094 · Showcase home · 1975
83%75.94.X
House VI (Frank House)
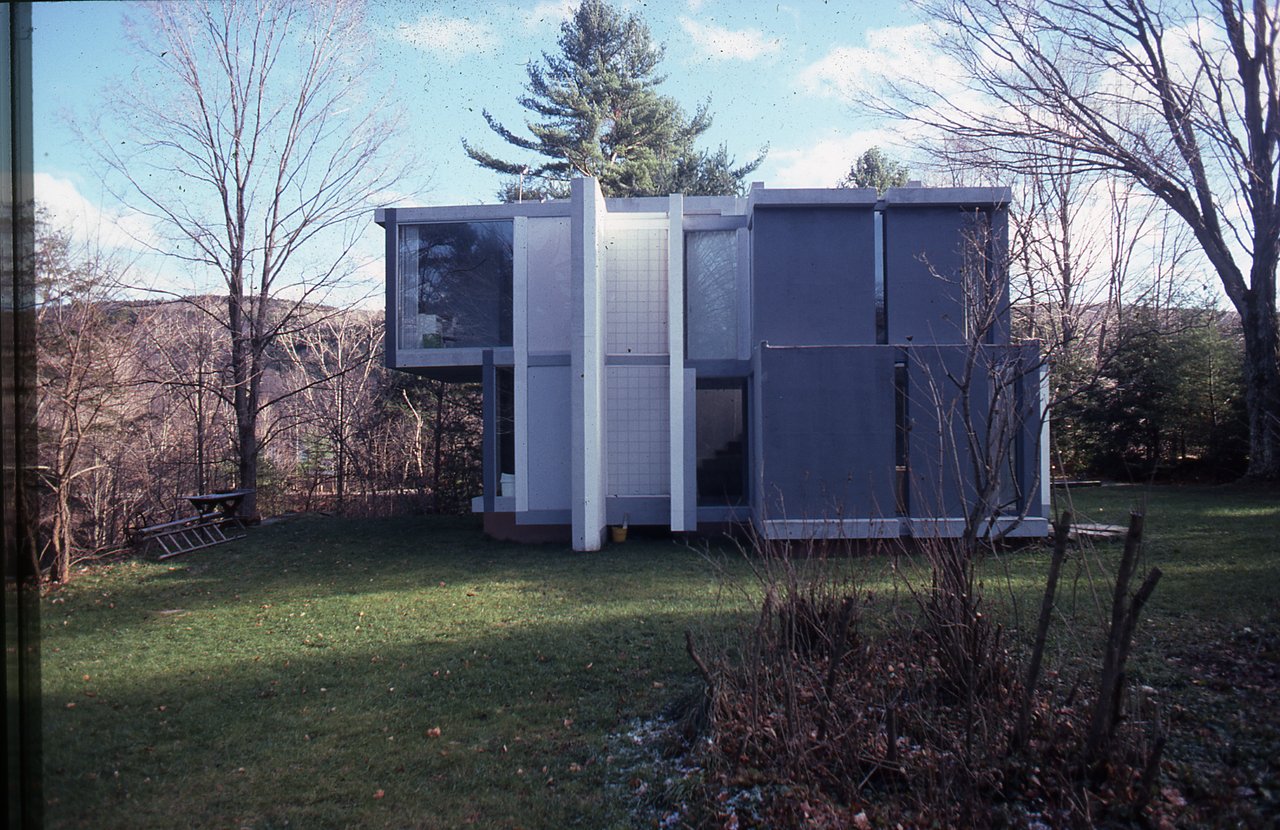
House VI is a 1,500-square-foot weekend and vacation house in Cornwall, Connecticut, designed by Peter Eisenman for Richard and Suzanne Frank (Eisenman Architects dates it 1972-1975). Eisenman presents it as a record of a transformational design process rather than a conventional object, and its best-known features are two staircases, one green and one red set on the ceiling. It was extensively rebuilt in 1988-1990.
- Form generated as a 'record of a process' of geometric transformations, not from function
- Two staircases, one green and one red positioned on the ceiling
- 1988-1990 rebuild replaced the exterior plywood walls, added steel reinforcement and a new roof with skylights, and replaced the stucco with Finestone
Image
- Credit
- G.oorthuys, via commons.wikimedia.org (CC BY-SA 4.0)
- Licence
- CC BY-SA 4.0
- Source
- commons.wikimedia.org
Dating
- “Year: 1972-1975” · eisenmanarchitects.com