Record 097 · Showcase home · 1922
100%22.97.X
Schindler House (Kings Road House)
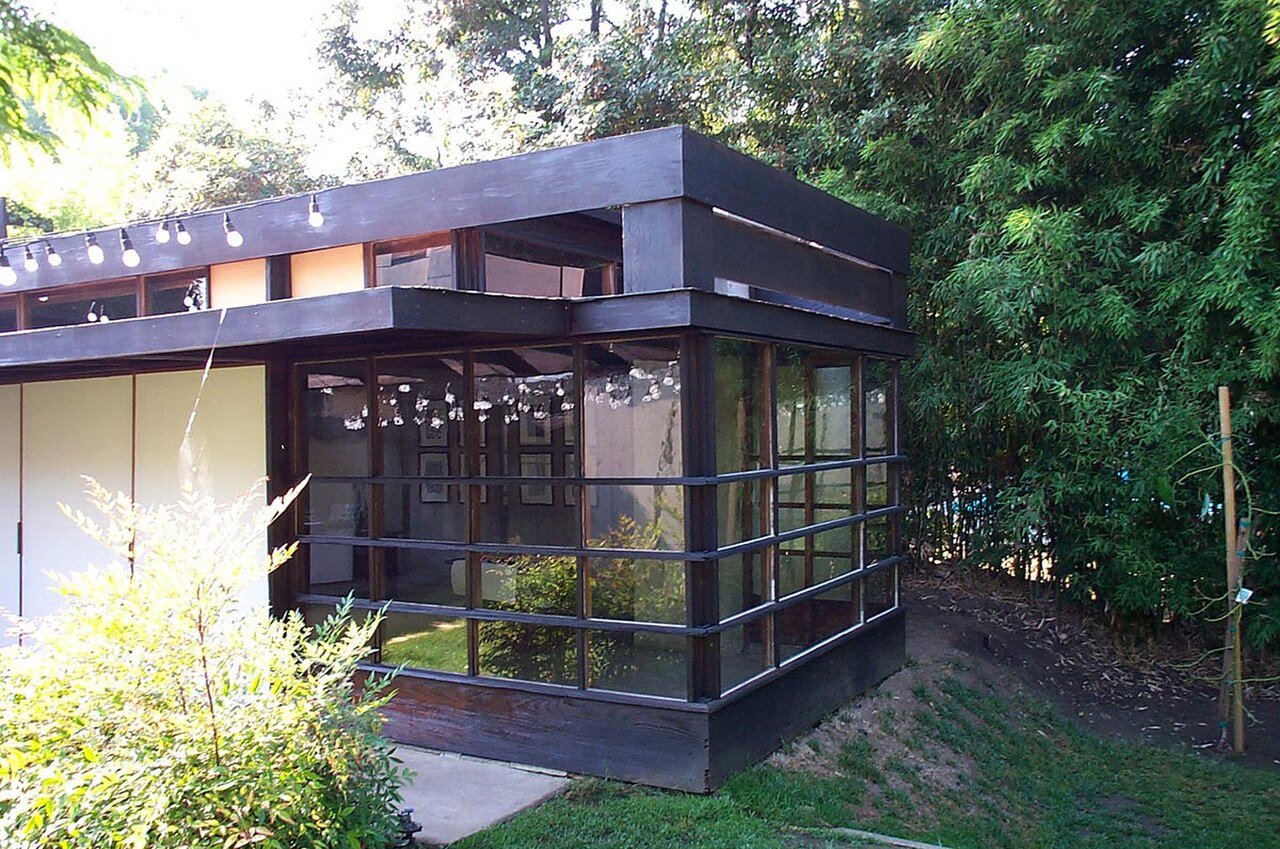
Rudolph M. Schindler designed the Kings Road House in West Hollywood as a cooperative live/work space for two young families, the Schindlers and the Chaces; it was built from November 1921 to June 1922. It has no conventional living room, dining room or bedrooms; instead, interlinking L-shaped apartments of studios, rooftop sleeping baskets, tilt-up concrete walls and sliding canvas panels open the house to its gardens.
- Tilt-up concrete wall slabs poured on site ('Slab-Tilt process')
- Concrete slab serving as both foundation and finished floor
- No conventional rooms: one studio per adult and a shared utility room in each apartment
- Rooftop sleeping baskets instead of bedrooms
- Sliding canvas panels and an open plan joining house and garden
- Cooperative two-family live/work layout
- biophilic
- multi-functional
Image
- Credit
- Allan Ferguson, via commons.wikimedia.org (CC BY 2.0)
- Licence
- CC BY 2.0
- Source
- commons.wikimedia.org
Dating
- “the landmark Schindler House (1922) in West Hollywood” · makcenter.org
- “Construction of the Schindler House using the Slab-Tilt process, 1922” · makcenter.org