Record 098 · Showcase home · 1924
100%24.98.X
Ennis House
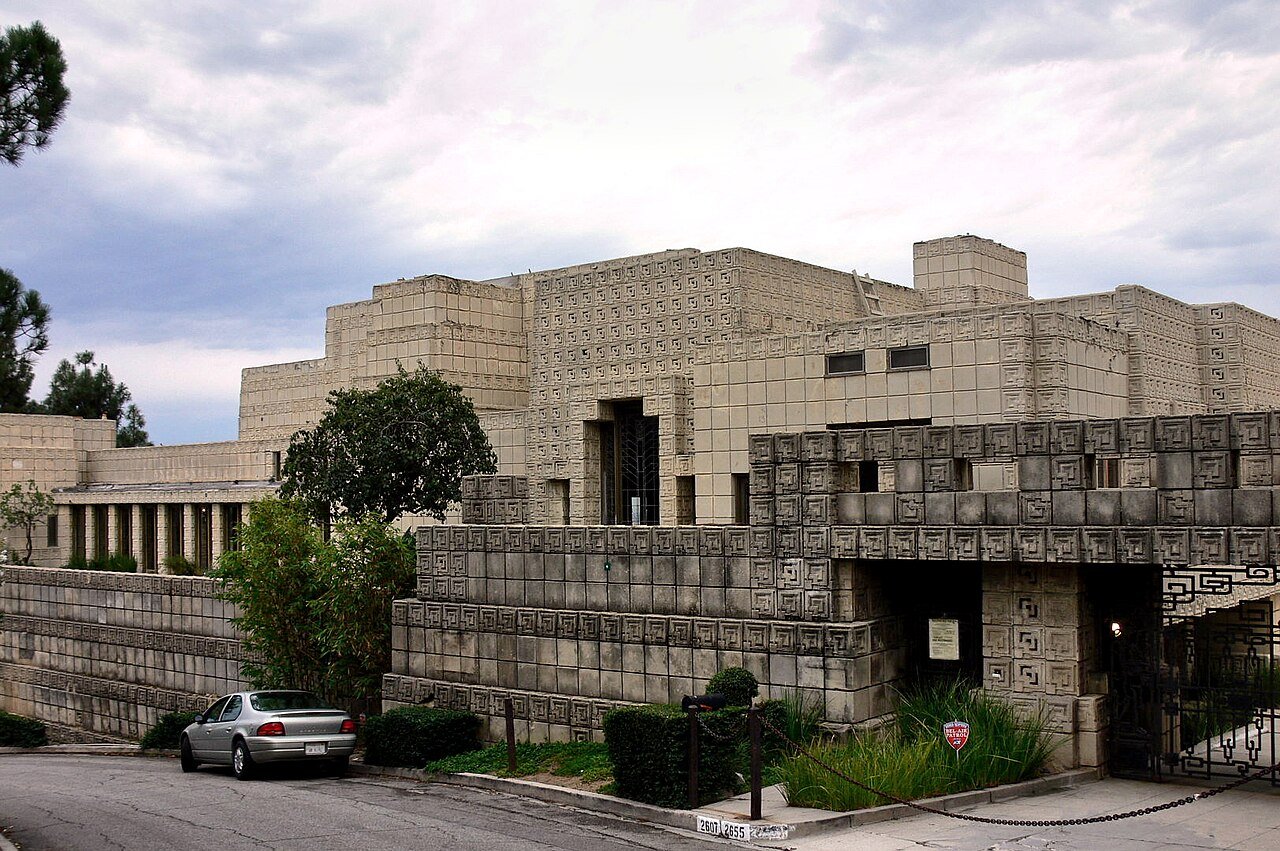
Designed by Frank Lloyd Wright in the Mayan Revival style for Charles and Mabel Ennis on a Los Feliz hilltop in Los Angeles, the Ennis House is the largest of four concrete textile block houses Wright designed in Greater Los Angeles in the 1920s. Its walls are built from tens of thousands of patterned concrete blocks made from decomposed granite from the site and tied together with steel rods.
- Textile block system: patterned concrete blocks knitted together with steel rods
- Block aggregate made from decomposed granite from the site
- Double-layer block outer walls with an air gap
- The last stained-glass windows Wright designed for a house
- modular-wall
Image
- Credit
- Mike Dillon, via commons.wikimedia.org (CC BY-SA 3.0)
- Licence
- CC BY-SA 3.0
- Source
- commons.wikimedia.org
Dating
- “This house was designed by Frank Lloyd Wright and built in 1924 for Charles and Mabel Ennis.” · californiahistoricallandmarks.com