FilesShowcase Homes of the FutureRecord 082
Prev: Stahl House (Case Study House #22)Next: Maison de Verre
Record 082 · Showcase home · 1938
100%38.82.X
Fallingwater
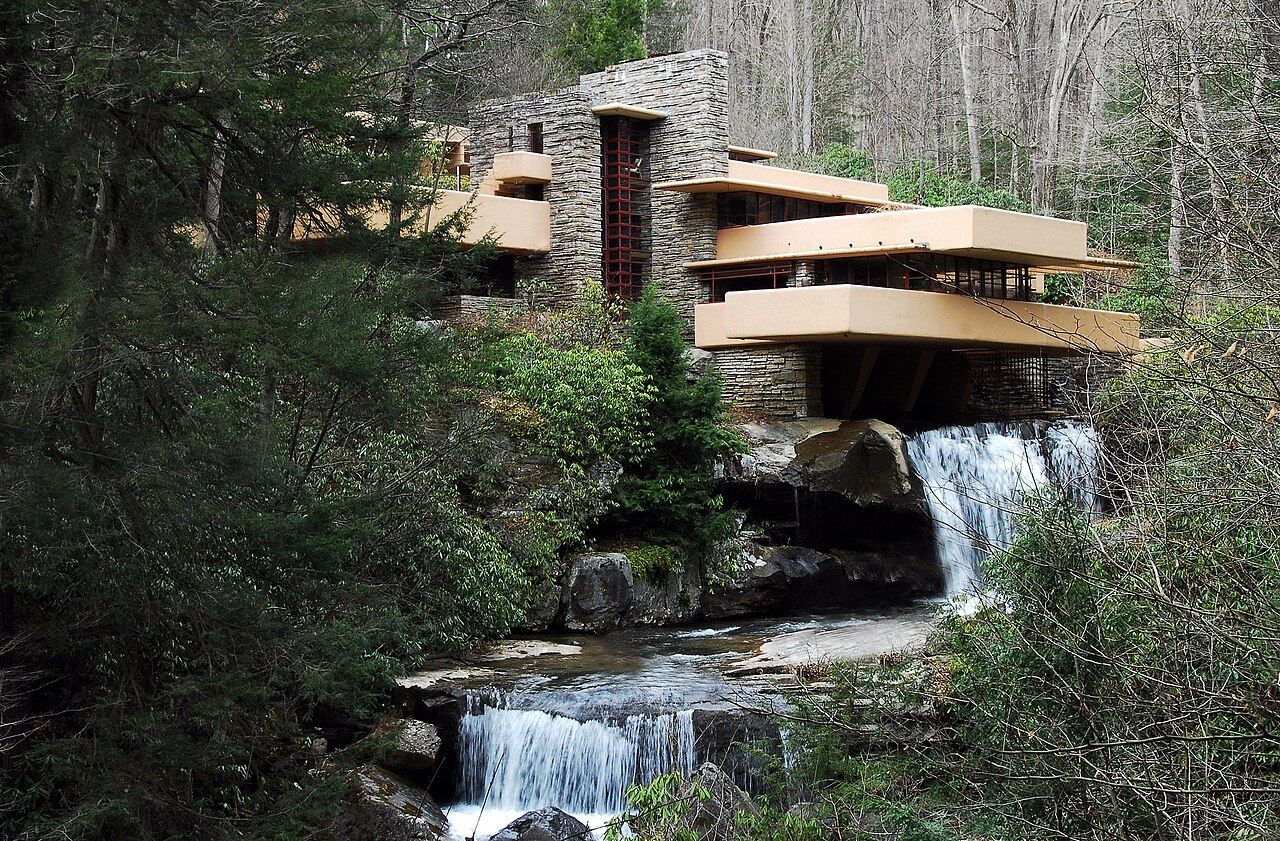
Fallingwater is a three-story weekend retreat in Stewart Township, Pennsylvania, designed by Frank Lloyd Wright for Edgar J. Kaufmann Sr. and his wife Liliane and built partly over a waterfall on Bear Run. Its cantilevered terraces extend outward from a chimney without support at the opposite end, and it is made of locally quarried stone, reinforced concrete, steel and plate glass. The Western Pennsylvania Conservancy has operated it since 1963.
- Cantilevered reinforced-concrete terraces supported only at one end, extending from the chimney
- Built over the waterfall rather than facing it
- Oriented so every room would receive natural light
- Locally quarried sandstone; concrete mixed with sand and gravel from the streambed
- Indirect lighting, a novelty for houses at the time
- 2001-2002 post-tensioning of the terraces with steel cables; photovoltaic array added 2022
- cantilever
- biophilic
Image
- Credit
- lachrimae72, via commons.wikimedia.org (CC0)
- Licence
- CC0
- Source
- commons.wikimedia.org
Dating
- “Significant Years: 1936 1938” · npgallery.nps.gov