Prev: (PDF) MANUAL DE CONSTRUCCIÓN Y MANEJO DEL WALIPINI Y PANQAR HUYUNext: Walipini Construction (The Underground Greenhouse) — AgroKlub PDF mirror
Record 026 · Guides · 2002
Walipini Construction (The Underground Greenhouse)
Benson Agriculture and Food Institute, Brigham Young University
“Revised 2002 Benson Institute construction bulletin for the Walipini underground/pit greenhouse designed for La Paz, Bolivia, covering thermal principles, siting, drainage,…”
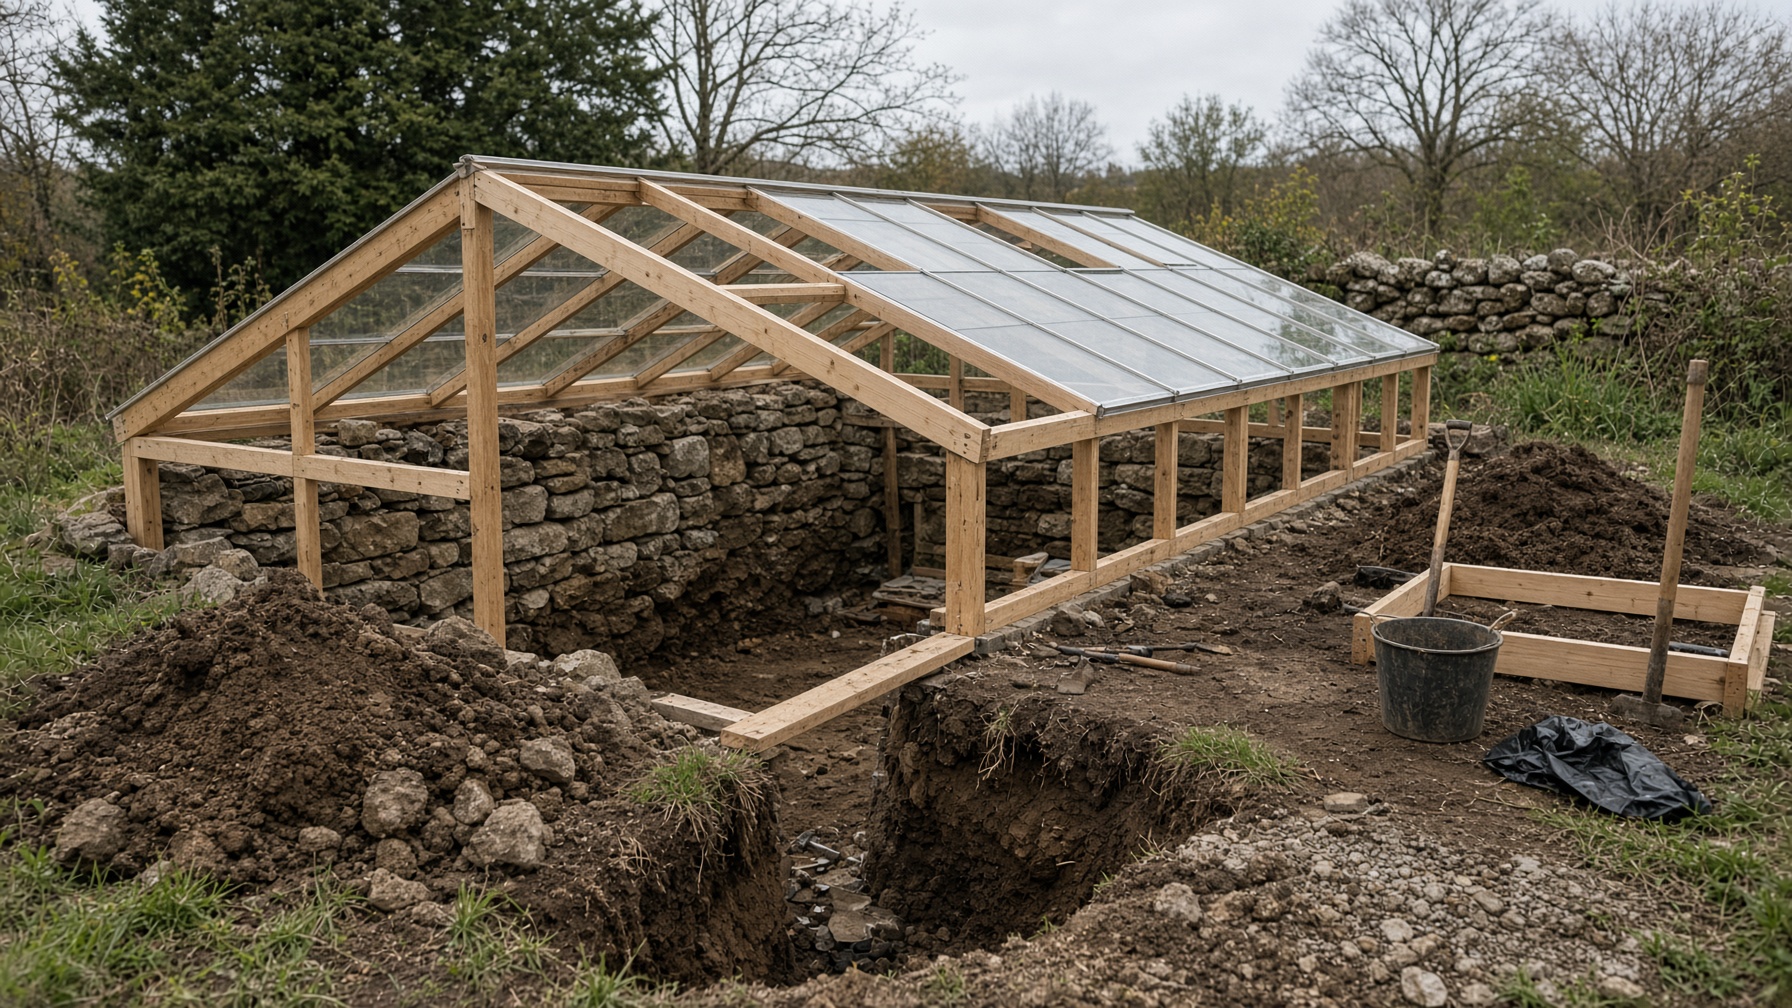
Revised 2002 Benson Institute construction bulletin for the Walipini underground/pit greenhouse designed for La Paz, Bolivia, covering thermal principles, siting, drainage, venting, materials, and low-cost construction. Defines Walipini as underground or pit greenhouse designed specifically for La Paz, Bolivia, with principles adaptable elsewhere; Aymara 'place of warmth'. Locating growing area 6'–8' underground and capturing/storing daytime solar radiation are stated as the most important success principles. Describes rectangular pit 6'–8' deep covered by plastic sheeting; long axis east–west; roof faces winter sun (north in Southern Hemisphere / south in Northern Hemisphere); rammed-earth rear wall and lower front wall set roof angle; double plastic layers create insulating airspace. States soil temperature at ~4' depth stays between ~50 and 60°F in most places; example contrasts heating from 50° underground vs 10° above-ground to reach 80° ambient.
Primary design context is La Paz, Bolivia climate/latitude; bulletin itself notes adaptation needed for other geographies.
extension_guide|candidate
- Defines Walipini as underground or pit greenhouse designed specifically for L…
- Locating growing area 6'–8' underground and capturing/storing daytime solar r…
- Describes rectangular pit 6'–8' deep covered by plastic sheeting; long axis e…
Defines Walipini as underground or pit greenhouse designed specifically for La Paz, Bolivia, with principles…
Also in this file
View all in file Deep winter greenhouses26.19.G · University of Minnesota Extension
 Deep winter greenhouses26.20.G · University of Minnesota ExtensionGreenhouses for Home Gardeners in Alaska24.21.G · University of Alaska Fairbanks Cooperative Extension Service
 Geothermal Greenhouses: Exploring the Potential21.22.G · National Center for Appropriate Technology (NCAT / ATTRA)